
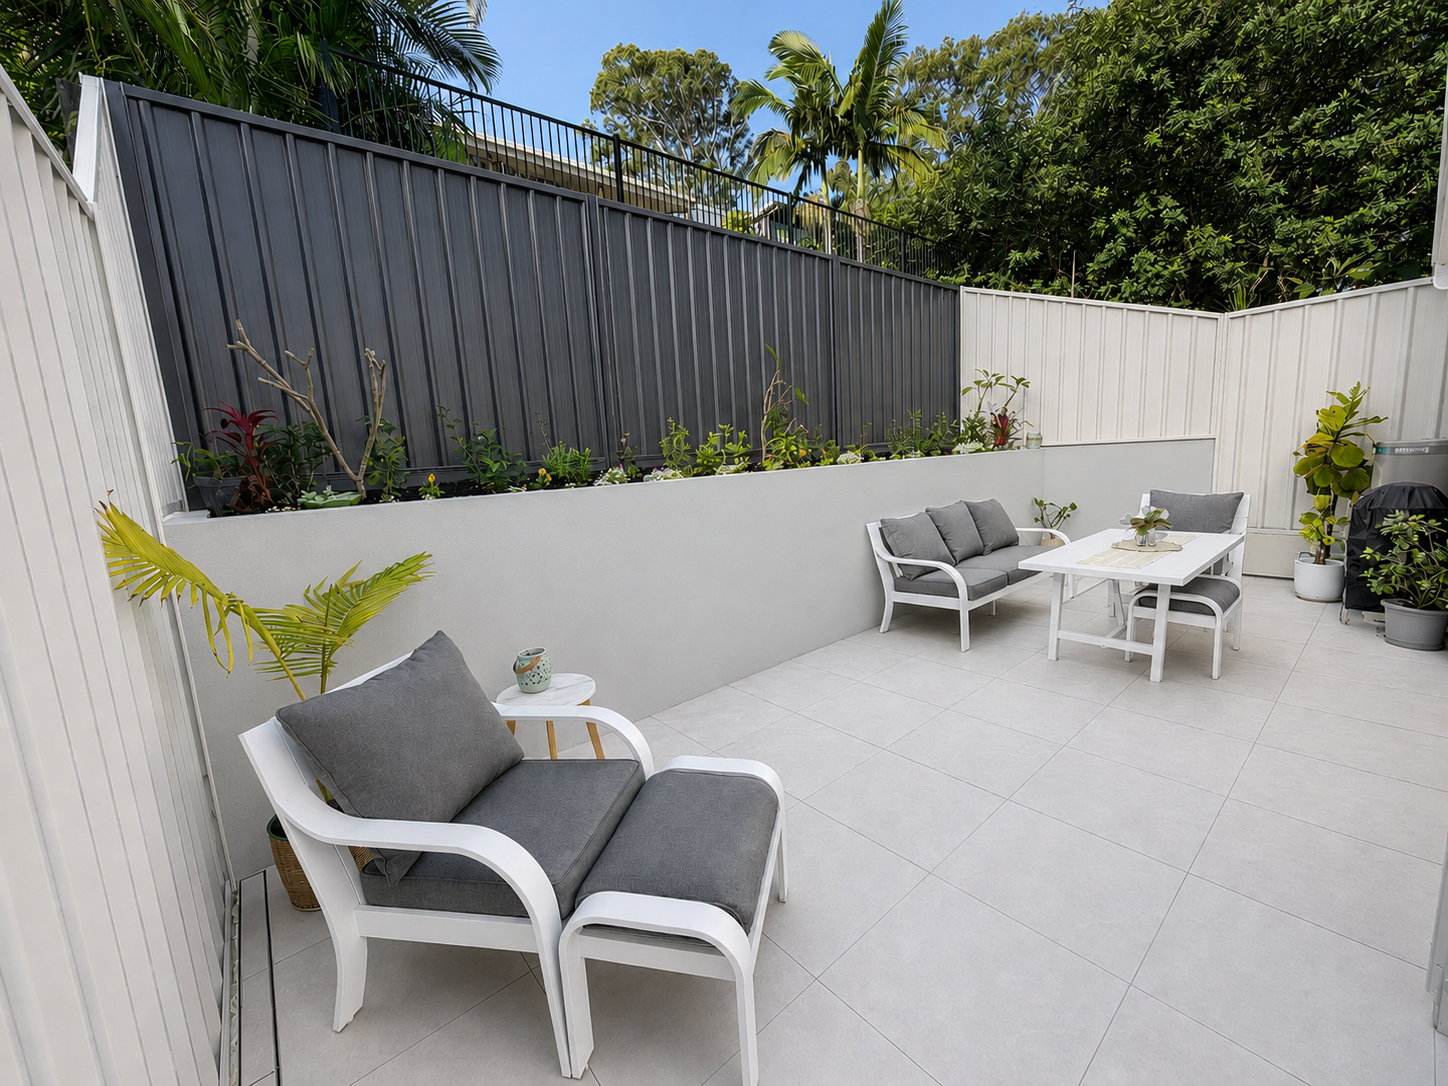
Building healthier homes
About us
At New Dawn Building, we are passionate about providing quality, healthy homes to the Sunshine Coast. As a Certified Passive House Tradesperson, Dan incorporates Passivhaus principles into our projects to ensure they are built to last and keep our clients comfortable, healthy and happy. With a natural attention to detail and a love of exceptional craftsmanship, we have everything you need to build your dream home.
Why healthy?
When you think of building architectural homes, healthy would not be the first word that comes to mind for most people. We want to change this. Many homes in South East Queensland are constructed with dated concepts, often missing key ingredients that keep a home clean and healthy. These are often the details people never see, but feel. They have a significant influence on how a home performs and the wellbeing of the people living within it. We believe this level of care shouldn't be limited to certified Passive House projects, but thoughtfully applied throughout the design and construction process to improve the long term performance of every home. We also believe it's our responsibility as builders to help clients understand these decisions so they can make informed choices that reflect their priorities, budget and the way they want their home to perform over its lifetime.
For Dan, this commitment is deeply personal. Watching his partner live with chronic inflammation associated with autoimmune disease reinforced just how much our homes can influence our health and wellbeing. It strengthened his determination to establish New Dawn Building around the belief that healthier homes should be accessible to more families, and that clients deserve the knowledge to make informed decisions about their homes. Through every project, Dan combines architectural craftsmanship with Passivhaus principles to create homes that not only look exceptional, but continue to support the families living within them long after handover.
Why us?
Every client, family and lifestyle is different, so every home should be too. We understand building your family home is a significant undertaking, and with that comes a responsibility to earn your trust. We work hard to understand what is important to you and to ensure your ideas, priorities and preferred ways of working help shape both the building process and the finished home. After all, no one understands what you want better than you do. The three foundations of how we achieve this are:
Tailored communication
Before talking about construction, we take the time to get to know you, your goals, your style and how you see yourself living in your home for years to come. Understanding the thinking behind your design allows us to carry that vision confidently through construction, ensuring the decisions made along the way continue to reflect what drew you to the design in the first place. It also helps us understand how you like to communicate. Some clients enjoy regular conversations about the finer construction details, while others simply want to know the project is progressing exactly as it should. By working directly with Dan throughout the project, you'll always have one consistent point of contact who understands your project from beginning to end and will help ensure it progresses on time, on budget and to the highest standard.
Informed decision making
We believe the best outcomes come from clients who feel informed and confident throughout the building process. That's why we take the time to explain the decisions that matter, sharing our technical knowledge in a practical way so you understand not only what is happening, but why. We see building as a collaborative process, giving you the information you need to make confident decisions while knowing your vision remains at the centre of every step during the build.
Building healthy homes
We also believe a home should continue to benefit the people who live in it long after construction is complete. That's why healthy home principles form part of every conversation from the outset. Drawing on Passivhaus principles, we help you understand how construction decisions influence the long term performance of your home, from indoor air quality, natural light and year round comfort to moisture management, mould prevention, energy efficiency and durability. We integrate these principles wherever they genuinely improve the home, helping you create a home that not only looks exceptional on completion, but continues to perform for your family.
How do we achieve this?
Early builder involvement
We offer early builder involvement and value management services for our clients because the best time to assess a project is before construction begins. This allows us to review project feasibility, budget and timeline from the outset, helping you make informed decisions before your design is finalised. We can also review completed drawings and suggest practical alternatives to maximise value within your budget while still protecting the end result you set out to achieve. This gives you greater clarity from the outset and helps avoid unnecessary surprises once we get on site.
Passivhaus expertise
Informed by Dan’s Passivhaus qualification, we apply these concepts to our regular builds to improve performance, comfort and longevity. This can help to improve indoor air quality, keep a consistent indoor temperature year round, manage moisture to prevent mould and boost long term energy efficiency. Not every project needs to be a certified Passivhaus, so we offer different stages of applied principles depending on your home, budget and priorities. Our aim is to make healthier, better performing homes more accessible and practical for everyday families.
Personally managed by Dan
When you build with New Dawn, you deal directly with Dan throughout the project. This gives you a clear and consistent point of communication from start to finish, and means the person you speak with understands the details of your build. Dan remains actively involved in planning, site management, trade coordination, quality control and problem solving, helping ensure your project progresses smoothly, stays aligned with your priorities and is delivered to an exceptional quality standard. It also allows us to keep our structure practical and site focused, investing in skilled trades and quality work rather than unnecessary layers of management that can add cost without adding value.
Trusted local trades
We work with trusted local trades and suppliers who take pride in their work and understand the standard we expect on a New Dawn project. A well built home relies on every trade doing their part properly, and our role is to make sure each stage is planned, prepared and managed so that work comes together as one cohesive finished product. This means fewer missed details, better workmanship and a more consistent result across the whole build.
Quality as the standard
Quite often you'll hear about custom home building projects as a balance between quality, speed and price, suggesting only two can be achieved at once. For us, quality is the baseline; speed and price are variables to be balanced throughout the build. Achieving an exceptional result ultimately requires the time and financial investment it demands. While a thoughtfully managed program and budget through careful consideration of design, materials and finishes can assist with balancing the two variables, quality remains a constant.
Conscious about sustainability
We are conscious of the waste and long term impact that can come with construction, and we look for practical ways to build more responsibly. This can include separating waste where possible, choosing durable materials, applying Passivhaus concepts to reduce long term energy use, and considering recycled or sustainable materials where they suit the design. For us, sustainability is also about building homes that last, perform well and do not need to be constantly repaired, replaced or reworked.
Master Builders Queensland member
As a proud member of Master Builders Queensland, we stay connected to current industry information, standards and training opportunities. This helps us keep improving the way we build and ensures our clients benefit from up to date knowledge, strong industry support and a commitment to proper building practices. As Queensland’s peak building industry body, Master Builders also offers holding account services where your contract provides for it, adding independent oversight to your payments.
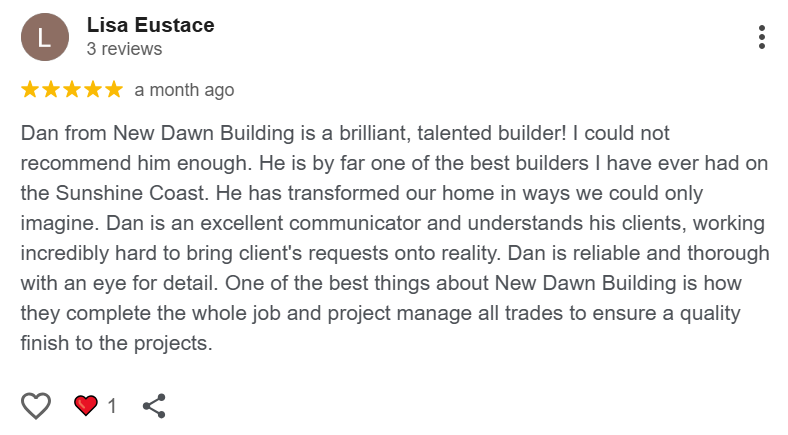
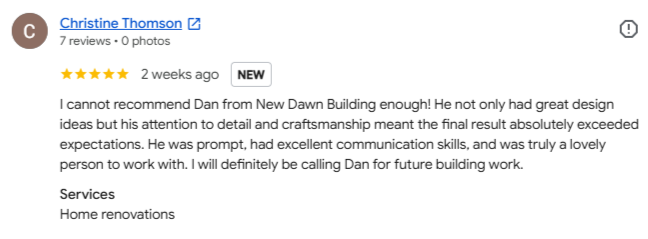
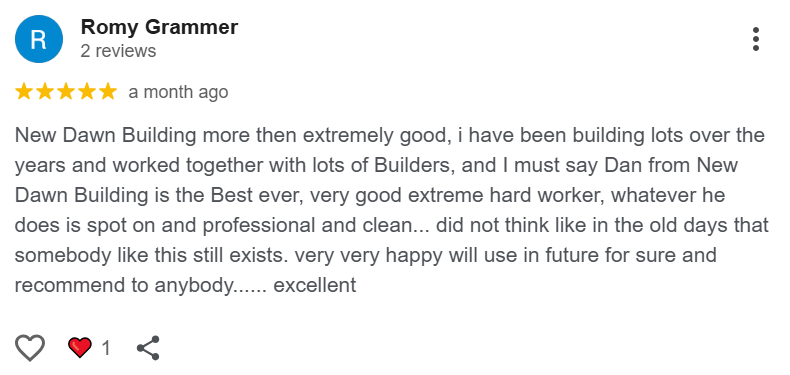
Testimonials
Our Process
While every project is unique, the process below provides a general overview of what you can expect when building with New Dawn. Our services can be tailored depending on when you engage us in your project.
Design briefing
You meet with your designer and/or architect to determine your building priorities, design style, measurements and finishes.
Preliminary agreement & estimate
We meet to review your initial design, understand your priorities and determine whether we are the right fit for your build. From there, we can enter into a preliminary agreement and prepare an early feasibility estimate while providing early advice as your design begins to take shape.
Value management
We review the design, budget and feasibility of the build to identify practical ways to improve value while protecting the outcome you want to achieve.
Finalise design & approvals
Finalise the design, with regular pricing checks throughout. The design is completed alongside engineering, certification and any required reports, ready for final pricing.
Cost analysis
We prepare a detailed cost analysis of the full project scope, including timeline, inclusions and construction requirements.
Final agreement & deposit
Once the scope and price are confirmed, the QBCC Consumer Building Guide and contract are prepared and explained, with progress payments outlined. With the paperwork signed electronically, a 5% deposit is then taken with a building approval application lodged, the Queensland Home Warranty Scheme premium paid from within the deposit and a start date to follow.
Commencing the build
Once building approval is issued, Dan manages the build, coordinates trades and keeps you updated in a way that suits how involved you would like to be. You can choose to sign in to our project management portal to receive regular site updates while our team works diligently to complete your dream home.
Project handover
We hand over the completed project and walk you through the finished home. Your defect liability period and statutory warranties mean you’re still covered after we’ve handed over the keys.
Frequently Asked Questions
-
Engaging your builder early, before finalising designs or applying for approval, can make a significant difference to your project’s price, schedule and result. Designs that reach approval without builder cost input can stall before construction as cost clarity is provided too late in the process. You then face redesigns, delays and additional fees to correct this, or the project simply does not go ahead. We prefer to get involved early, before designs are finalised and before applications are lodged. This allows us to assess cost and buildability from the outset. Design decisions are then informed by real, up to date construction costs which can be frequently referenced during the design process.
Early builder involvement gives you:
Cost clarity. We provide a feasibility estimate early in the process to give you context on the different design elements and their respective costs
Smarter design decisions. We work with your architect or designer to flag buildability issues and identify more cost effective alternatives if required
Fewer surprises. Optimising design with cost in mind reduces the risk of price shock (when prices come back much higher than expected, often with redesign costs on top)
-
Price shock occurs when the cost to build far exceeds expectations, often because early design decisions were made without accurate cost feedback. This is one of the most common reasons that residential building projects stall or never proceed beyond design. It’s not the fault of the architect or designer. They work to your brief, but without real time construction pricing, it’s easy for costs to escalate unnoticed.
How to avoid price shock:
Involve a builder early in the design phase
Obtain routine price estimates as the design progresses and more details are introduced. It is more efficient to alter design details as they come than to redesign them after the final drawings are completed
It’s important to emphasise that price shock is through no fault of your architect or designer, as their knowledge and expertise lie in creating functional and beautiful spaces, ensuring designs meet planning rules and reflect your vision. As the ones who are quoting, ordering and paying for materials regularly, we understand the current market rates, availability and price trends. By involving us early, we can guide your project towards a budget conscious and practical outcome, saving you time, stress and unnecessary redesign costs.
-
If your plans are already mostly in place but you've realised the cost to construct is out of your budget, value management is a great process from here. Value management is a structured review of your design, layout and selections. The goal is to achieve the best possible balance between functionality, quality and budget without losing sight of your vision. This process may include:
Construction methodology review
We review alternative construction methods or structural solutions that can reduce cost without impacting performance and compliance while maintaining the aesthetic.
Fixture, fitting and material selection
We work with your architect or designer to identify cost effective alternatives while maintaining design intent, tweaking seemingly small choices to optimise value. Changes that are non-structural and cosmetic in nature can generally be made without resubmission for certification. Value management gives you an understanding of which elements of the design drive cost, helping you decide which features are worth pursuing and if there are any low impact, high cost items which can be altered to optimise the budget.
-
Our early builder involvement process revolves around a preliminary agreement. We offer our preliminary agreements in two stages. We begin with an early feasibility estimate, followed by value management services to provide a cost informed design, with an in depth scope of works and accompanying fixed price cost analysis for construction.
Early Feasibility Estimate
The early feasibility estimate (EFE) takes your designer or architect's initial dimensions and basic finishes to provide you with a range of cost to build. We offer this separately from the rest of the package as its results will significantly alter how we tailor the second stage to suit your project.
Value Management and Cost Analysis
Once an EFE is presented, it gives you an indication of how much your project will cost to build. If the cost is within budget, we can proceed with the design process, checking in regularly for price updates as design details are established. However, if the cost is over budget, we can alter the scope or finishes to suit the budget before proceeding with additional design elements. When the design is finalised with relevant reports and engineering conducted, we prepare an extensive scope of works and itemised cost analysis.
-
Yes. We can be engaged at any stage of the design process and our process will look similar: EFE first, value management and cost analysis to follow. Generally, the later we are engaged, the higher the likelihood and severity of price shock. This results in more of an overhaul of the project design, which can be disappointing if certain aspects of the design that you loved were not feasible from the start. If we compare this to conducting our EFE early, you would have design ideas flagged and redirected before you’ve grown attached to them during the entire design process.
-
Yes. In circumstances where you might prioritise time more than cost accuracy, we can make allowances for items to be determined later as construction begins. This speeds up the pre-construction process but significantly reduces cost clarity and accuracy. In this instance, we could also enter a cost plus contract, where prices are only estimated and the true cost is calculated as the build progresses and charged accordingly. This increases the risk of budget blowout but can get a project underway sooner. We generally do not recommend these methods but it can be suitable in some specific situations.
It’s worth noting that under a cost plus contract, you cannot make a non-completion claim under the Queensland Home Warranty Scheme, unlike a fixed price contract. The QBCC recommends obtaining independent legal advice before entering one, as do we.
-
Paying a builder during the preliminary stage ensures you benefit from the time, attention and expertise needed to give your project the best possible start. At New Dawn Building, we don’t just price projects, we help you make informed decisions as we understand what it takes to deliver successful outcomes. That means reviewing site constraints, assessing plans for buildability and identifying any budget risks or design gaps early on. Renovations and custom builds are rarely straightforward, engaging us for our preliminary agreement ensures:
Early review of design, staging and site constraints
Practical buildability advice
Identification of risk areas and potential cost pressures
Confidence that the concept is aligned with your goals and budget before committing to full documentation
Cost clarity by the end of the preliminary stage
This process gives you a clear path forward and a price you can trust. It also means the advice you receive is based on what your project actually needs, not on what wins a tender. It is the start of a collaborative, professional relationship built on shared goals and realistic expectations.
-
We can't speak for other builders, but at New Dawn Building, we proudly focus on the finer details, which simply takes time. A properly procured scope of works and cost analysis with detailed fixed prices (instead of variable price allowances for everything) takes time, often over a month. This is time taken from otherwise productive hours which can only be recouped by reducing the accuracy and detail in our scope of works and cost analysis or charging for the time it takes to do so. So we made the choice on which direction we'd rather go.
We regularly hear about those who choose a significantly cheaper quote than others and end up with a large sum of variations throughout a build, with the end cost exceeding the higher quotes from the initial tender. This is caused by the builder’s lack of investment from the beginning to properly review plans and price the job with specific details and processes in mind, as well as high risk areas which could significantly exceed the budget. It can also be a sales tactic to make you believe you are getting a better price but the contract is then written to exclude essential items that are charged later as variations, closing the price gap.
-
The reality is that every custom home project is a unique combination of design, site conditions and engineering. That exact combination has never been built before, so there’s no set rate to apply.
Square metreage is useful to fill the gaps at the outset in those early estimation phases where there is a high number of unknowns and variables. This is why early figures are only estimates, as without the completed specifications of a project, a 100% accurate price cannot be given. That said, our estimation software uses data inputs from local builders to provide up to date, calculated estimates to get us as close as we can to the final figure.
-
Every project is unique and will require slightly tailored packages to suit your needs, so we do not have a set price for a preliminary agreement. The scope of the agreement also varies based on which design stage we are engaged at. Generally, the EFE costs $1,000 including GST. From here we can determine how much value management is required and therefore how much engagement and cost is required from us during the second stage of the preliminary agreement. For example, a $500,000 estimated job which is tracking well for budget (no value management required) would cost approximately $3,500 for the second stage. A $2,000,000 estimated job with no value management would cost approximately $11,500, which will increase to around $13,500 if it needs some value management.
It is worth noting that this preliminary agreement price excludes design consultation and external reporting fees such as surveying or geotechnical reports. It only includes the project scope of works and cost analysis breakdown.
-
During the construction process, allowances can be made for known variables that are either not feasible to pin down at the time of pricing or worth leaving open to allow for fluidity of choice. These variables are listed under prime cost items or provisional sum items. If specific finishes aren’t finalised at the time of pricing, allowances can be made on what their expected cost will be. The final choice can then be made during the construction phase, with the cost documented and the price with builder’s margin adjusted to suit. If the actual cost is higher than the allowance, the difference is added to the contract price plus builder’s margin. If the actual cost is lower than the allowance, you receive a credit for the difference only (the margin already included in the contract price remains unchanged), as per the contract. This is another reason why it is so important to prioritise cost clarity and minimise allowances in the pre-construction process.
Variations occur when unforeseen circumstances on site result in a change to the scope of work, usually adding extra steps towards the build. The extra price is added to the contract as a variation, with all parties required to approve in writing before the altered work can commence. An example of this would be finding asbestos buried in the soil during the excavation process. This results in extra safety precautions and removal costs to be added to the scope of works and then priced as a variation.
-
A PC item is an item which could be subject to change or be decided as the job progresses. The labour component has already been included separately and it is solely the cost of supplying and delivering the item itself. A good example would be a towel rail. The time to install a standard towel rail is allocated under carpentry labour. If a client/designer specifies any towel rail with a similar installation process, the labour component will remain the same, but the cost could vary significantly between towel rail brands and suppliers. So the builder makes a $500 allowance for the cost of the towel rail. When it comes time to supply the towel rail, the client finds a standard $1,000 towel rail which still suits the design scheme, so the designer approves of the change. The builder then acquires the new towel rail and installs it, they then charge the $1,000 instead of the original $500. Similarly, if the client instead finds a standard $200 towel rail that the designer approves of too, the builder will then charge $200 instead of the initial $500 allowance. However, if the client chooses a heated towel rail for $1,500, which requires electrical wiring for it to function, the builder will charge not only the $1,500 for the towel rail, but the additional electrical labour required for the towel rail to function. As the electrical labour component is part of the fixed cost section of the contract, it must be listed as a variation and approved prior to implementation. For simplicity, the figures in the example exclude builder’s margin.
A PS item is similar to a PC item, except it includes a labour component too. An example of this would be excavation works. This is due to the unknown nature of what is buried and the difficult nature of measuring it due to differing expansion rates of soils, rock and sediments as they are dug from their natural state.
While PC items and PS items allow the contract to be flexible, we always recommend choosing as much as possible before signing the contract to lock away these costs so as much of the whole project cost is known before it begins.
-
With Dan at the helm as a Certified Passive House Tradesperson, we apply Passivhaus principles across three stages. Above those sits full Passive House certification, which is assessed by an accredited Passive House certifier. We work in stages as most of the principles rely on each other and work in unison to achieve the desired outcome. For example, if we made the house a non-insulated, airtight envelope with no ventilation system, the house would have no airflow. Without the mechanical ventilation system or adequate airflow, human activity within the home can cause issues with high humidity from showers, breathing or cooking, leading to condensation and mould growth or reduced indoor air quality from carbon dioxide buildup. Likewise, if we installed the ventilation system but did not effectively seal or insulate the house, the fresh, ventilated air would simply rush out through the ample gaps in the building envelope, rendering the system useless. Similarly, if we installed triple glazed window and door units but then used metal cladding and framing with no cavity system or quality building wrap, the thermal bridge from the cladding and framing would bypass any performance benefits from the triple glazed units.
Thus, we have to carefully pick out the components that make sense to suit each project and budget. For more technical information about Passivhaus, ask us about our Passivhaus info pack.
-
Stage 1 of our Passivhaus concepts applied to a regular stud wall framed and clad home typically involves:
Avoiding pre-fabricated steel frames as they promote excessive thermal bridging
Timber wall frame wrapped in a high quality, vapour permeable wall membrane with all joins and laps untaped at this stage. This is so the building envelope stays clear of the airtightness threshold that triggers mandatory mechanical ventilation
Cavity battens installed to the exterior of the wall membrane to allow room for any liquid water present to drip through and air dry
Full insulation installed to all exterior wall frames, roof space and subfloor of timber framed homes
Exterior window and door units taped to wall wrap in openings for a watertight seal
-
Stage 2 of our Passivhaus concepts applied to a regular stud wall framed and clad home typically involves:
Implementation of stage 1 components
Wall membrane joins and laps taped for wind and airtightness
Roof frame clad with wood fibre insulation boards
High quality vapour permeable membrane installed on top of wood fibre insulation boards, with laps and joins taped to ensure water, air and wind tightness. Roofing membrane is wrapped down the wall frame, overlapping the wall membrane, with the join taped to link the two systems together
Eaves, if specified, are framed externally to the building envelope
Counter battens are installed directly above the rafters, in the same orientation
Regular roofing battens are installed across the counter battens, with an effective cavity created for water shedding and airflow
Roofing sheets installed direct to battens
Mechanical ventilation system such as an ERV installed. ERV units are preferred in our subtropical climate as they manage humidity, which HRV units do not
Higher quality glazing units recommended (timber framed, coated glass)
Stage 2 of our Passivhaus concepts requires some additional engineering regarding the wood fibre sheeting and battening process as it differs from traditional building processes. It is, however, worth the investment as having the high quality membrane wrapping the roof and walls of a home ensures a durable layer of protection against water ingress while also allowing enough airflow through the cavity that any trapped moisture can dry out via air convection: heat from the sun will warm up the external cladding and roof, causing the warm air to rise, forcing cooler air to take its place and therefore create airflow to dry out the cavity.
Stage 2 includes additional taping and airtightness in comparison to stage 1, bringing the envelope to a level of airtightness that needs to be actively managed. As a result of this, stage 2 incorporates a mechanical ventilation system, which allows fresh airflow within the building envelope. Stage 1 excludes this, so we must be careful not to create an overly airtight building, as we are guided by what the National Construction Code (Volume Two, Verification Method H6V3) treats as a well sealed building, one testing at or below 5 m³/h.m² at 50 Pa. At that level of sealing, mechanical ventilation becomes a requirement rather than an optional inclusion. This is why stage 2 pairs full taping with a mechanical ventilation system as standard, rather than treating either as separate upgrades. Regarding stage 1's airflow requirements, we test the air permeability in our stage 1 homes to ensure they stay clear of this threshold, installing strategically placed vents if they do not.
-
Stage 3 of our Passivhaus principles essentially involves using all the Passivhaus building methods, without pursuing certification. For a regular stud wall framed and clad home, this typically involves:
Implementation of stage 2 components
High quality glazing (typically double glazed with thermally broken or lower conductive window frame material such as timber or uPVC)
Continuous airtight barrier from roof and wall membranes to the floor
Blower door tests during construction, working towards an airtightness level of below 0.6 air changes an hour at 50 Pascals (ACH50) in the building envelope
The main difference between stages 2 and 3 is the quality of glazing and the continuity of the airtight barrier, the former of which commonly has a significant impact on project budget. As glazing units are essentially a thermal bridge into the building envelope, glazing quality is still important to consider. However, the price for high quality glazing units across the project can outweigh the performance gains. A common reason why stage 3 could be a more suitable option than the full Passive House certification route is if the glazing specified for the project is too extensive, preventing the house from reaching the standard within Passive House Planning Package (PHPP) modelling. As glazing is generally the weakest link in the building envelope, a project with floor to ceiling sliding doors from end to end, skylights throughout the house and large windows in every room with no eaves will struggle to maintain Passivhaus standards. So if you value all the benefits that Passivhaus standards have to offer, but you love having a wide variety of large glazing elements and natural lighting, stage 3 could be worth considering.
It is worth clarifying that your project does not have to perfectly fit within one of these stages, they are merely a guide to help you understand which Passivhaus principle applications might suit you best as well as at which point the different components are required. An example would be the airtightness from stage 1, which is the main critical point of balance as no mechanical ventilation system is included. However, by stage 2, airtightness can be prioritised to even include the flooring component from stage 3 as the mechanical ventilation system will ensure adequate airflow and ventilation for the building's occupants. Additionally, whether you have a ground floor concrete slab or suspended timber floor frame determines our approach to these stages too.
Enquiry Form
If you think we might be the right fit for your project, we'd love to hear from you. Complete our enquiry form below and tell us a little about your project. This helps us understand your goals, answer any initial questions and determine whether we're the right fit for one another. From there, we'll be in touch to discuss the next steps.